If you searched outdoor living Charleston SC, this is the metro page. DCM Outdoor designs and builds custom outdoor living spaces Charleston SC homeowners actually use — one outdoor living contractor for patio, kitchen, shade, fire, lighting, and drainage, planned around the lot, Lowcountry weather, and how you live outside.
✓ Design + build under one contract✓ HOA & permit packages✓ Drainage-first hardscape✓ Coastal-ready materials
Outdoor kitchen · Planning range $45k–$80k+ · 4–6 weeks
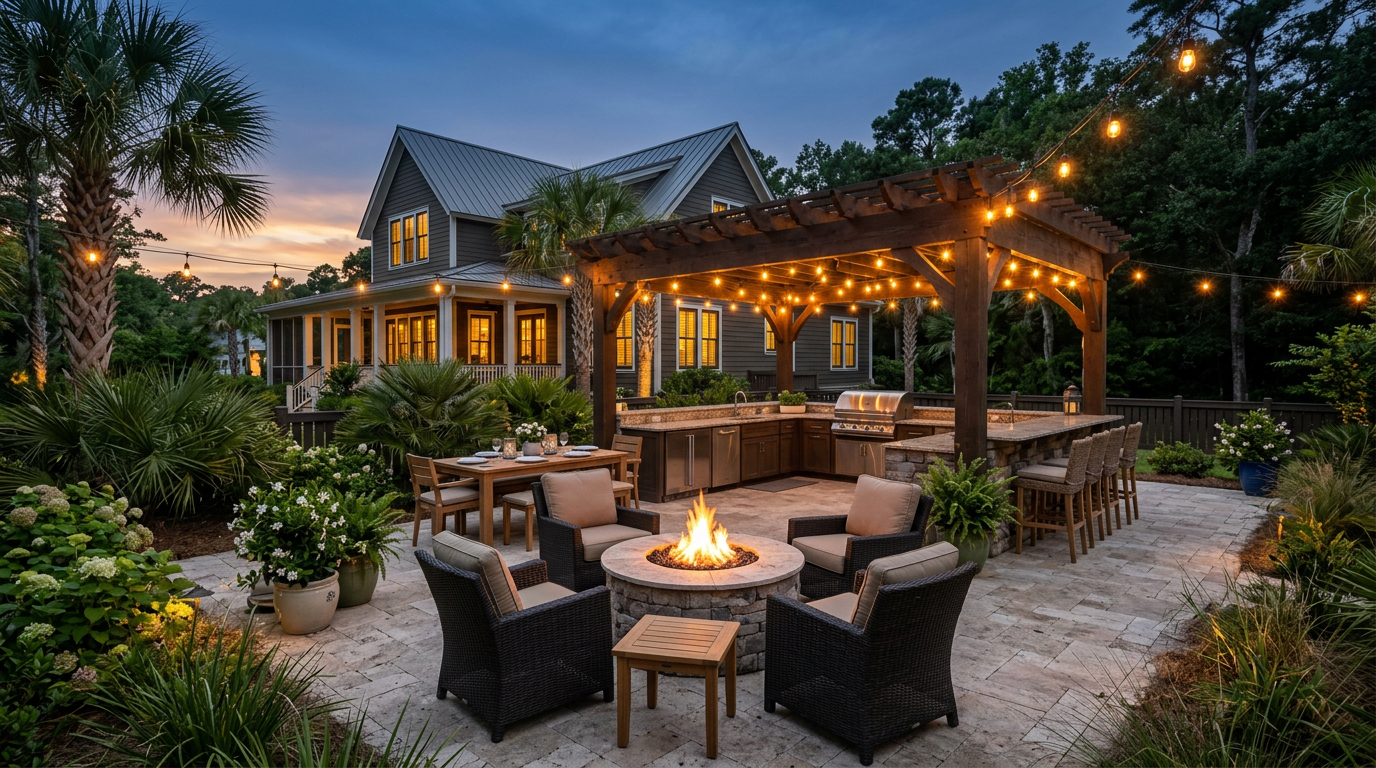
Salt-air exposure required marine-grade appliances, a full masonry shell, and ventilation and drainage detailed for a barrier-island site. The kitchen was designed to match the home’s architecture while staying durable in coastal humidity.
Paver patio · Planning range $12k–$22k · 2–3 weeks
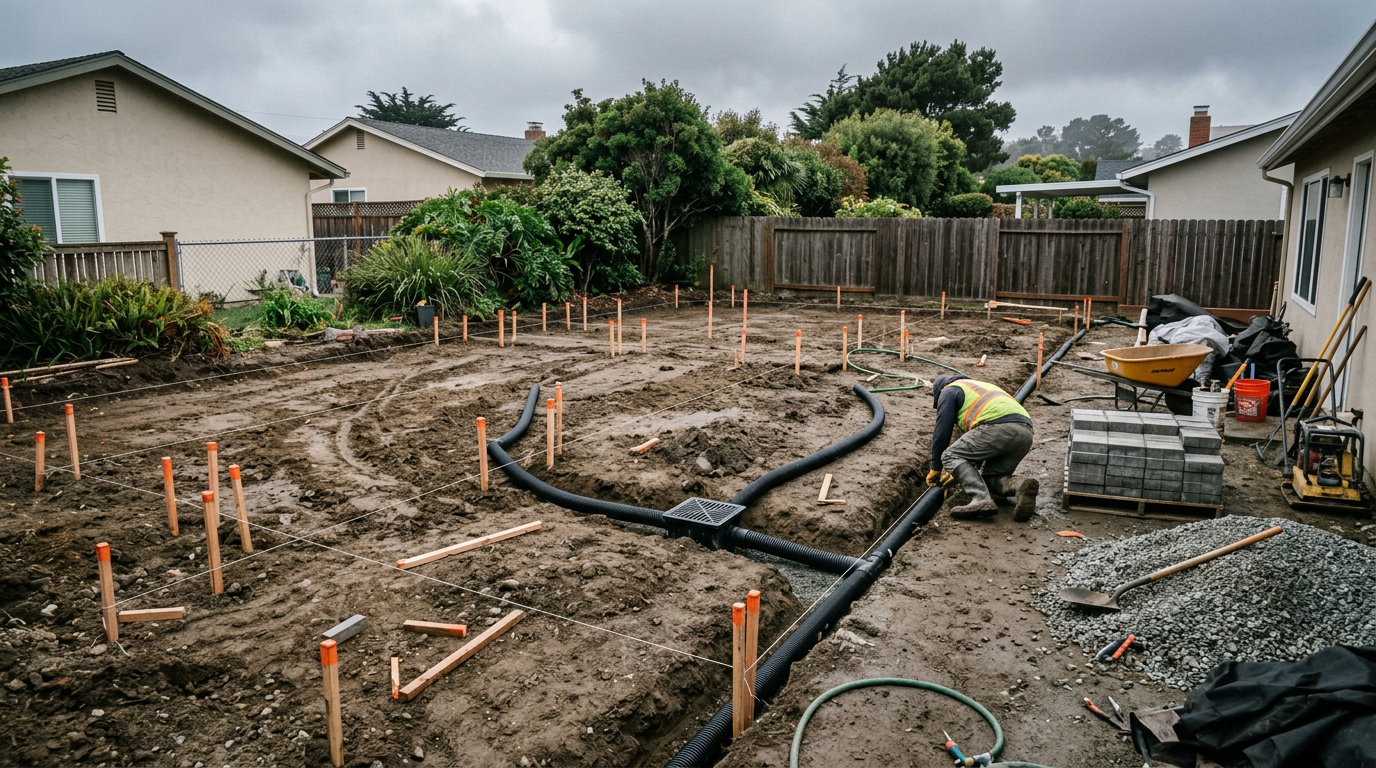
Standing water after storms drove a drainage-first rebuild: compacted aggregate base, correct slope, interlocking pavers, and edge restraint sized for James Island clay soils.
Outdoor kitchen · Planning range $25k–$40k · 3–4 weeks
An L-shaped cooking and bar layout added prep space without crowding the yard — masonry base, marine-grade grill package, and patio slope integrated so water moves away from the structure.
Services and materials
We design complete outdoor environments — layout, hardscape, structures, lighting, and finish details — so every part of the backyard works together.
Outdoor construction here has to account for heavy rainfall, expansive clay soils, high humidity, and salt exposure near the coast. We plan base depth, drainage, and materials for those conditions from the start — so the space performs for years, not just the first season.
When grading or water management is part of the scope, we integrate yard drainage with the hardscape rather than treating it as an afterthought. Neighborhood rules matter too: many Lowcountry communities require ARB or HOA packages before work begins — we research requirements early and prepare the submittal.
Our design-build process
Consultation — We walk the property, talk through how you want to use the space, and note drainage, trees, utilities, and HOA constraints.
Design — Concept layout, materials, and elevations so kitchen, patio, shade, and fire read as one outdoor room.
Proposal — Fixed-scope pricing, material selections, permit/HOA path, and a written schedule in your proposal before you commit.
Build — One crew schedule across excavation, hardscape, structures, gas/electrical trades, planting, and lighting.
Walkthrough — Final review with you so the space is ready to use — and any punch items are closed before we leave.
Realistic planning ranges
Outdoor living budgets in Charleston vary with square footage, features, material grade, access, and site conditions (clay, roots, flood constraints). Typical planning ranges for common scopes:
Paver patio: roughly $12,000–$35,000+ depending on size and drainage work
Outdoor kitchen: roughly $25,000–$80,000+ depending on appliances and masonry
Pergola / shade: roughly $10,000–$40,000+ depending on structure type
Fire feature: roughly $8,000–$25,000+ depending on gas, stone, and seating
Full backyard program: often $50,000–$150,000+ when several features share one design
These are planning ranges, not quotes. For a property-specific number, start with a free consultation or review our outdoor project cost guide.
Where we work
We design and build outdoor living throughout the Charleston metro — including Mount Pleasant, James Island, Isle of Palms, Sullivan's Island, West Ashley, Johns Island, Daniel Island, Summerville, and nearby coastal communities. For neighborhood-level detail, permits, and local project context, see our Charleston location page and full service areas.
What does outdoor living design and construction include?
Most projects combine hardscape (patios, walkways), structures (pergolas, kitchens), fire or water features, planting, drainage, and lighting. We plan them as one outdoor room so grades, utilities, and finishes line up.
Do you handle HOA and permits in Charleston?
Yes. When a project needs city/county permits or HOA/ARB approval, we research requirements early, prepare the package, and manage the submission process as part of the design-build path.
How long does a typical outdoor living project take?
Smaller patio or fire-feature scopes may finish in one to three weeks of construction. Full kitchen and multi-feature backyards often take several weeks to a few months once permits and materials are ready. Your proposal includes a written schedule.
Can you start with one feature and add more later?
Yes. Many homeowners begin with a patio or kitchen and phase shade, fire, or lighting next. We still design the first phase with the longer plan in mind so additions do not fight drainage or layout later.
What does a custom outdoor living contractor in Charleston SC handle?
A custom outdoor living contractor coordinates layout, drainage, hardscape, structures, utilities, and finishes as one project — not a patio vendor plus a separate kitchen installer. DCM Outdoor designs and builds that full scope across Charleston, Mount Pleasant, James Island, Summerville, and nearby Lowcountry towns.
What counts as outdoor living spaces in Charleston SC?
Outdoor living spaces in Charleston SC usually mean a usable backyard room — patio, outdoor kitchen, pavilion or pergola, fire, and lighting — designed as one plan. DCM Outdoor builds those outdoor living spaces so drainage, HOA, and coastal materials are decided before construction starts.
Ready to plan your outdoor living space?
Walk the property with us, get a clear design direction, and leave with a fixed-scope proposal and documented schedule — before you commit.