Retaining Wall Construction in Charleston, SC
DCM Outdoor builds retaining walls and landscape walls throughout Charleston, coordinating drainage, grading, permitting and licensed engineering when required by the site or jurisdiction.
From Site Assessment to Finished Grade
DCM Outdoor constructs retaining walls from site-specific plans and coordinates licensed engineering when wall height, loading, soil conditions, floodplain requirements or jurisdictional rules require it.
Landscape architecture and master-planning firms often lead the design conversation. DCM’s role is buildable execution — excavation, drainage outlets, wall installation, finished grading, and the patio or outdoor living scopes that connect to the wall. When a licensed design professional is already on the project, we build from their documents. When the site requires new engineering, we coordinate that professional rather than implying DCM stamps the plans in-house.
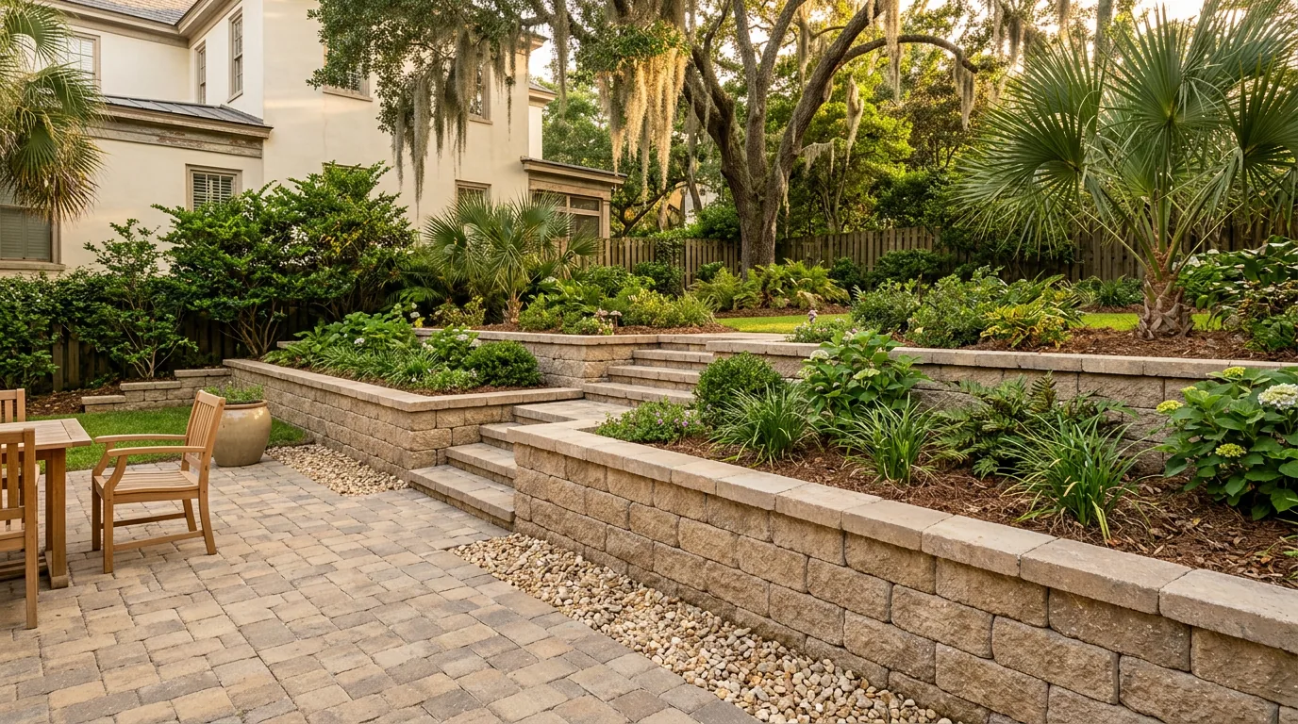
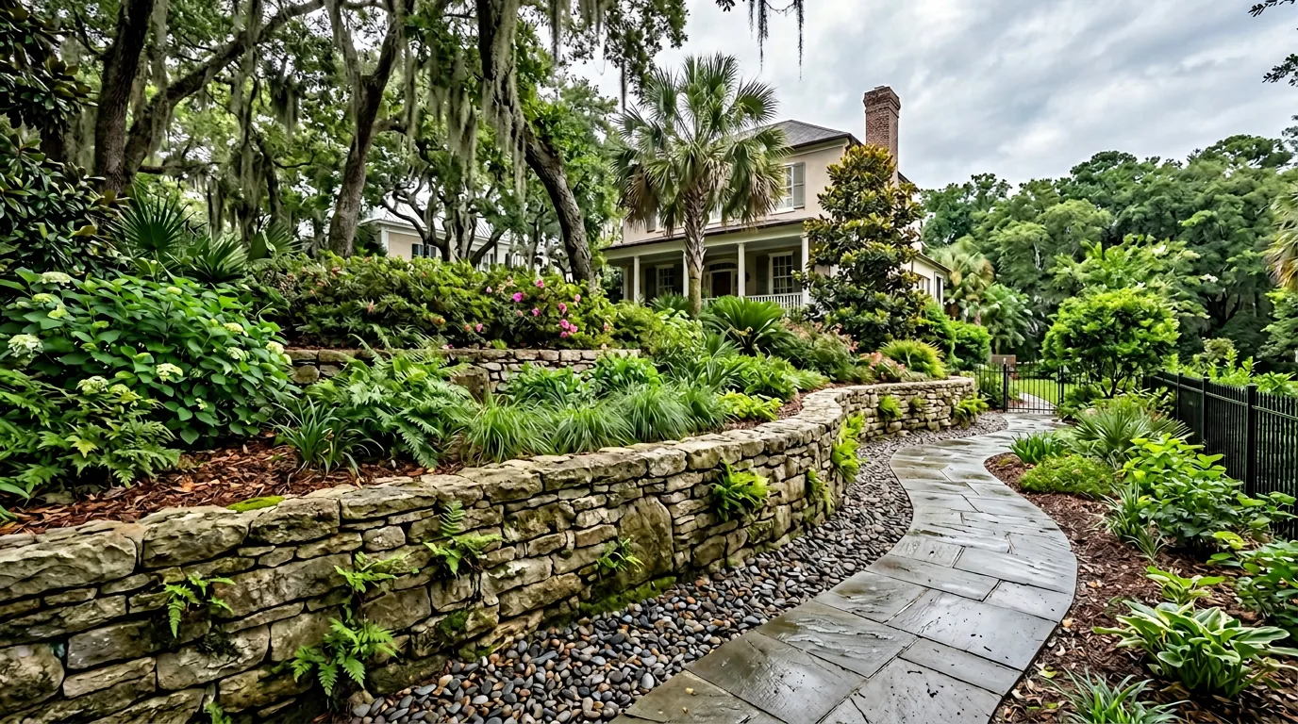
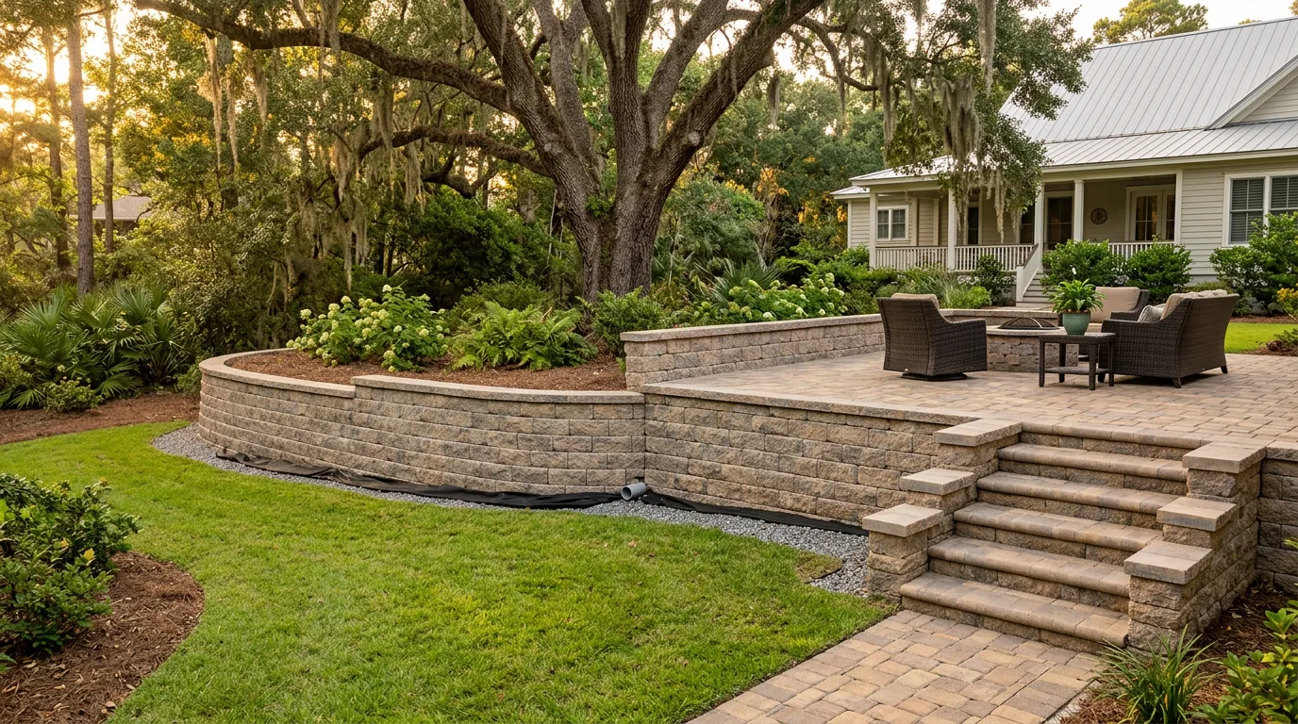
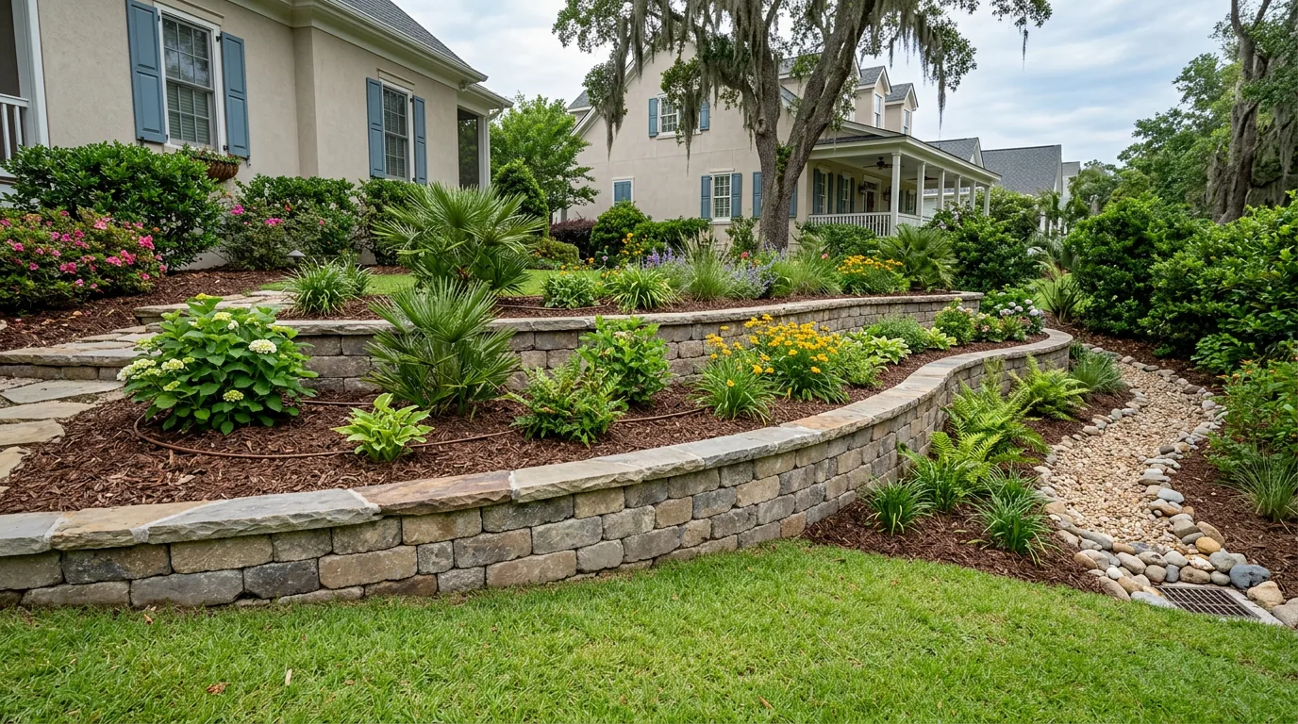
Charleston Retaining Wall Gallery
Finished walls and grade transitions. We are expanding this gallery with excavation, base prep, drainage aggregate, pipe and outlets, geotextile, reinforcement where specified, block placement, and finished grading as each project is documented.
What Determines a Safe, Buildable Wall
Retaining walls are not one-size assemblies. Design and construction may depend on wall height, soil and groundwater, surcharge loads from driveways or pools, slopes above and below, global stability, geogrid or other reinforcement, drainage outlets, property lines and easements, utilities, and floodplain constraints.
Those factors are why DCM confirms conditions on site and coordinates licensed professionals when required — instead of publishing a universal height rule or treating every wall as a decorative stack.
Wall Systems We Build Most Often
Material choice follows height, look, HOA rules, and structural approach — not a single catalog default.
✓ Segmental concrete block
Common for residential grade changes and garden terraces — systems such as Allan Block or Versa-Lok when specified for the site.
✓ Natural stone
Often used for lower decorative or landscape walls where an organic face is preferred and the structural approach matches the height.
✓ Poured concrete
Selected for higher loads or engineered scopes where a cast wall is the right system for the plan set.
✓ Brick or brick veneer
Formal residential and historic contexts when the face material and structure are detailed for the approved design.
Drainage Designed for the Wall System and the Site
Many Charleston wall failures involve water management — saturated clay and trapped water increase pressure on the structure. Drainage is designed for the selected wall system and site conditions. Depending on the wall, this may include free-draining aggregate, geotextile separation, perforated collection pipe, outlets, weeps and surface-water interception.
Where the water goes matters as much as what is installed behind the face. We plan outlets and surface interception so drainage does not undermine the wall, the patio, or a neighbor’s lot. Related: yard drainage Charleston SC.
Permit, Floodplain and ARB Coordination
Permit and engineering requirements vary by jurisdiction, total wall height, measurement method, retained slopes, surcharge loads and site conditions. DCM Outdoor confirms the applicable requirements with the local authority before construction.
Retaining walls in mapped flood hazard areas require additional review for fill, drainage, flow obstruction and structural loading. DCM coordinates with the applicable floodplain authority and licensed design professional before finalizing those scopes. See FEMA free-of-obstruction guidance and our flood zone landscaping guide.
HOA and ARB rules vary by community and may regulate height, materials, setbacks, and documentation. DCM prepares submission packages when your community requires them — coordinating stamped drawings from a licensed professional when those documents are required, rather than treating engineering as a marketing phrase.
How DCM Outdoor Builds a Retaining Wall
Site assessment
Grade change, access, utilities, property lines, drainage paths, and whether licensed engineering is triggered.
Plans & approvals
Build from existing professional plans when available, or coordinate engineering and permit/HOA packages when required.
Excavation, base & drainage
Base prep, drainage components for the selected system, and reinforcement where the plans specify.
Wall install & finish grade
Block, stone, or cast wall installation, backfill, outlets, and finished grading tied to patio or landscape scopes.
Retaining Wall Investment — Charleston Planning Ranges
Cost depends on height, length, reinforcement, drainage outlets, access, material, and whether engineering or floodplain review applies. Linear-foot unit prices without height are misleading — a short decorative face and a tall structural wall are not the same job.
Lower landscape walls
- ✓ Shorter faces and simpler grade transitions
- ✓ Drainage detailed for the selected system
- ✓ HOA documentation when required
Taller or loaded walls
- ✓ Reinforcement / geogrid when specified
- ✓ Licensed engineering coordinated when required
- ✓ Outlets, surcharge, and access priced honestly
Wall + patio / landscape
- ✓ Ties into paver patios and planting
- ✓ One schedule for wall and hardscape
- ✓ See cost guide
Case Studies Coming as Field Assets Are Confirmed
We are publishing at least two completed scopes when photography and permissions are ready: (1) a decorative or garden wall, and (2) a structural grade-change wall built from professionally prepared plans — with excavation, drainage, reinforcement where used, and finished photographs.
Until those pages are live, browse related outdoor living work on our work and wall ideas on inspiration.
Homeowner Feedback
Read verified feedback on our reviews page. Natural Google reviews about drainage, grade changes, and finished walls help other Charleston homeowners evaluate construction quality.
Where We Build Retaining Walls
We build across Charleston, Mount Pleasant, Daniel Island, West Ashley, Johns Island, James Island, Summerville, and nearby Lowcountry communities — including lots with meaningful grade change and high water tables where drainage outlets and sequencing matter.
Related scopes: hardscape contractors, landscape design, yard drainage. Full list: service areas.
Retaining Wall Questions — Charleston
How much does a retaining wall cost in Charleston?
Planning ranges commonly start around $8,000–$18,000 for smaller decorative or garden walls and rise with height, reinforcement, drainage outlets, access, and material selection for structural grade-change walls. Engineering and permit coordination are quoted when the site or jurisdiction requires them. DCM Outdoor provides fixed-price estimates after site review.
Why do retaining walls fail in Charleston?
Many Charleston failures trace back to water management and base preparation — saturated clay and trapped water behind a wall increase pressure on the structure. Drainage must be designed for the wall system and where water will discharge, not only whether a pipe is present.
Do retaining walls need a permit in Charleston County?
Permit and engineering requirements vary by jurisdiction, total wall height, measurement method, retained slopes, surcharge loads and site conditions. DCM Outdoor confirms the applicable requirements with the local authority before construction.
Ready to solve a grade change the right way?
Free on-site consultation — we will review the grade, drainage path, and whether licensed engineering or floodplain review applies before you commit to a wall system.
Schedule a Free Assessment →Charleston outdoor living services